

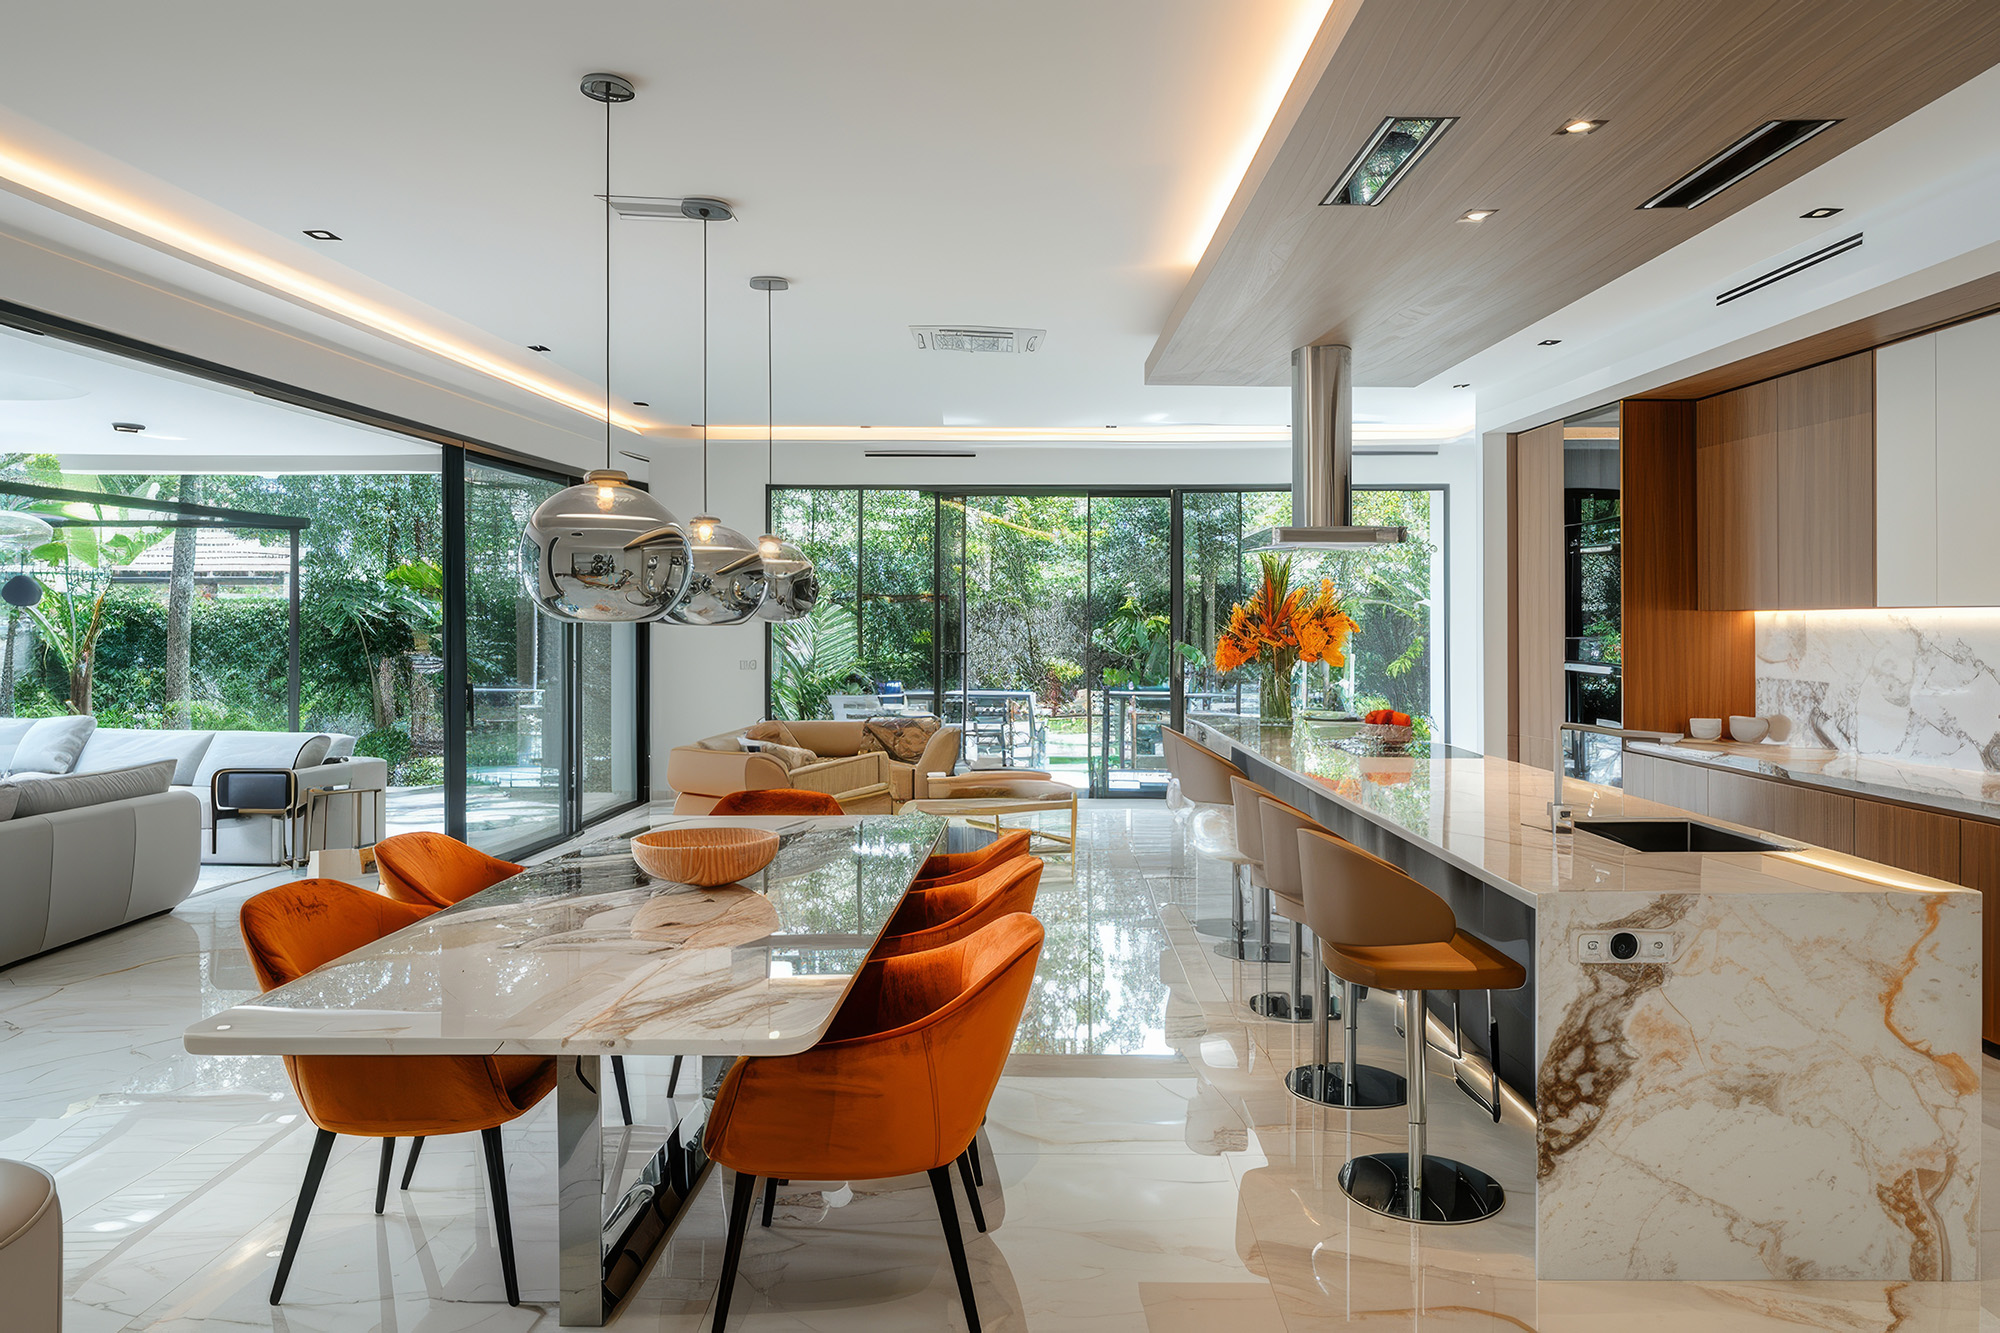
When you have an open concept kitchen and dining area, you want the entire space to feel connected. Because there are fewer walls separating these areas, the flooring you choose can have a major effect on the overall appearance. With tile flooring, you can create a cohesive foundation that looks attractive while standing up to everyday activity in your Groveland MA home.
As you plan your flooring project, you can explore tile flooring options to find styles that complement your space. If you need help narrowing down your choices, you can also visit the contact us page to connect with Hastings Floor Covering.
Create a Seamless Look
When you use the same tile throughout your kitchen and dining area, you can create a continuous appearance that helps the space feel larger. This approach works especially well when you want your flooring to provide a subtle backdrop for cabinets, furniture, lighting, and other design features.
You can also consider large format tiles if you want a cleaner appearance. Fewer grout lines can give the floor a more open look while reducing visual interruptions between different areas of the room.
Use Patterns to Add Personality
You do not have to choose a plain layout simply because your kitchen and dining areas share the same floor. You can use the tile installation pattern to introduce visual interest while keeping the overall design coordinated.
A traditional straight layout can give you a clean and classic appearance, while a staggered arrangement can add subtle movement. If you prefer something more distinctive, you can explore decorative patterns that give the space a stronger design element.
Choose a Color That Complements Your Kitchen
Your kitchen cabinets are often one of the largest visual features in an open concept room, so you should consider their color when selecting tile. If you have light cabinets, a medium or darker tile can provide contrast. If you have darker cabinetry, a lighter floor can help brighten the room.
You can also choose neutral tile colors if you want flexibility. Beige, gray, cream, and earthy tones can work with a wide range of furniture and interior styles, making it easier for you to update the room later.
Consider Everyday Kitchen Activity
Your kitchen floor needs to handle spills, food particles, foot traffic, and frequent cleaning. Tile can give you a durable surface that is practical for these everyday demands. You can quickly clean many common spills and keep the floor looking fresh with regular maintenance.
Because your dining area connects directly to the kitchen, choosing the same flooring can also make cleaning and maintenance more straightforward across the entire open space.
Plan for Professional Installation
Once you have selected the right tile, professional installation can help you achieve the finished look you want. Proper subfloor preparation, layout planning, and precise placement can make a significant difference in the appearance and long term performance of your flooring.
If you are ready to update your open concept kitchen and dining area, contact Hastings Floor Covering to explore tile flooring options that can bring the entire space together.


