

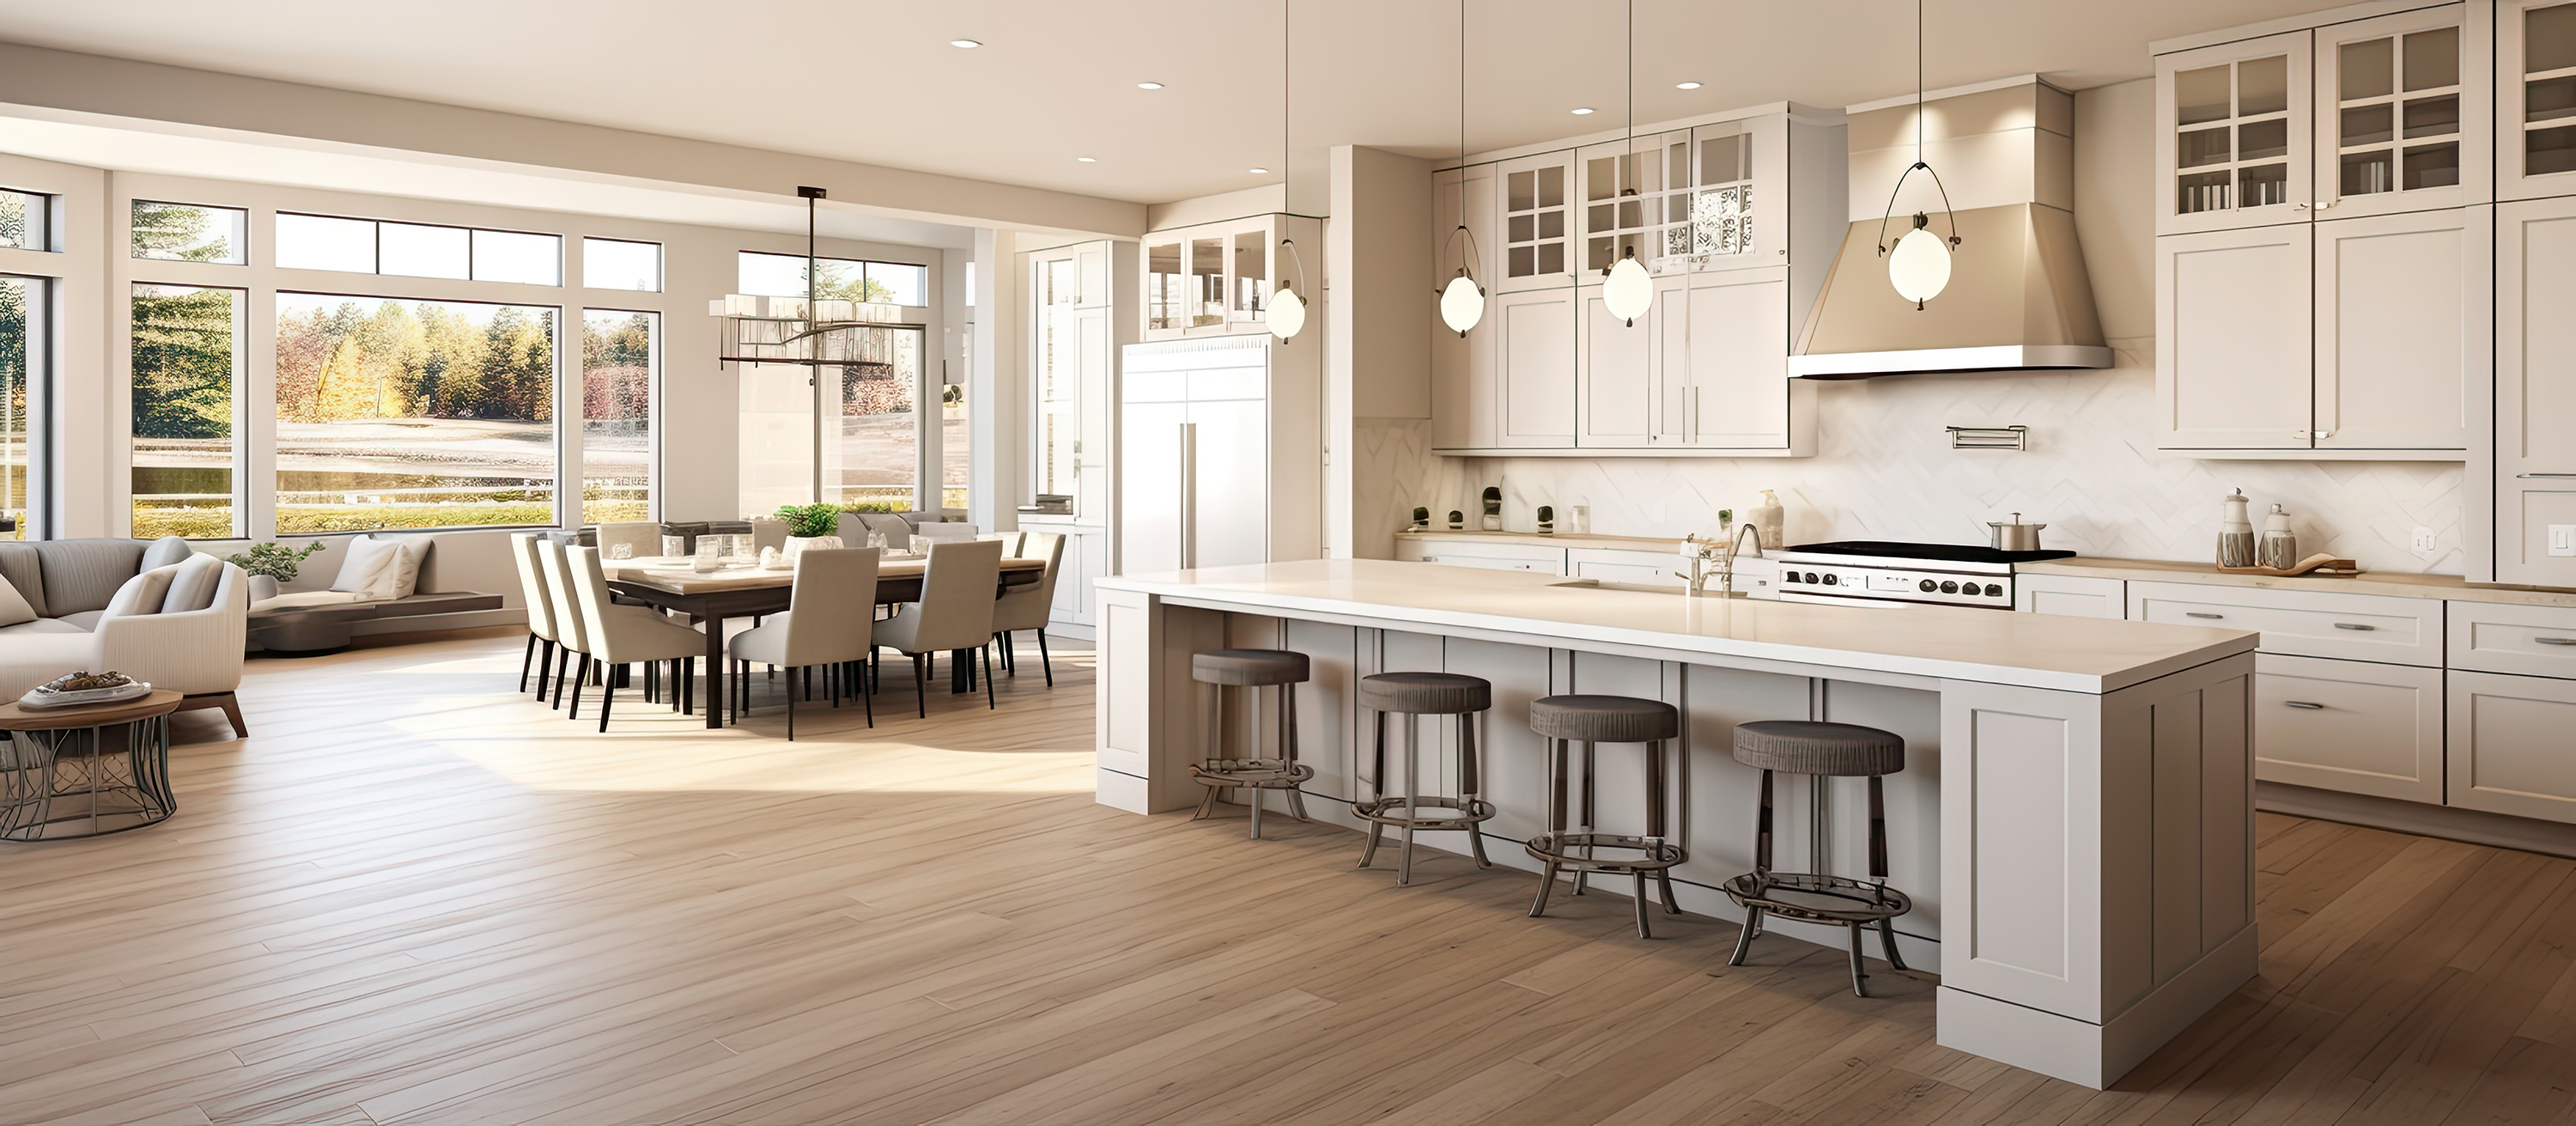
When your kitchen opens directly into a dining area, living room, or other part of your home, your flooring choice can influence the look and feel of the entire space. Vinyl flooring gives you a practical way to create a consistent foundation while still achieving the style you want. With a wide range of colors, patterns, and wood inspired looks available, you can find an option that works with your open floor plan.
You can explore vinyl flooring options to compare styles for your space. If you are planning a flooring update in Groveland MA, Essex County, or Rockingham County NH, you can also contact Hastings Floor Covering for help choosing an option that fits your needs.
Create a Consistent Look
One of the biggest advantages of using the same flooring throughout an open floor plan is the visual continuity it creates. Instead of dividing your kitchen from the surrounding areas with different flooring materials, you can use vinyl to create a smooth connection between spaces.
This approach can make your interior feel more spacious and organized. You can select a vinyl style that works with your kitchen cabinets and then carry the same flooring into the nearby dining or living area.
Coordinate Vinyl with Your Cabinets
Your flooring does not have to match your cabinets exactly. In fact, choosing complementary tones can give your kitchen more visual depth. If your cabinets have a darker finish, a lighter vinyl floor can create contrast and help the room feel more open.
For lighter cabinetry, you can consider medium or deeper flooring tones to add definition. Wood inspired vinyl can also help you introduce warmth without committing to natural hardwood throughout the space.
Think About the Entire Open Area
Because your kitchen is connected to other rooms, you should consider how the flooring will look from different viewpoints. A sample that looks appealing in the kitchen may appear different when viewed beside your living room furniture or dining table.
You can look at your flooring samples alongside your walls, cabinets, furniture, and other finishes. This can help you choose a vinyl style that feels connected throughout the entire open area.
Choose a Style That Fits Your Routine
Your kitchen floor needs to work with everyday activity. Cooking, meals, spills, and regular foot traffic can all affect how your flooring performs over time. Vinyl can provide a practical surface for spaces where you need flooring that fits an active routine.
When comparing options, consider the level of activity in your kitchen and the amount of maintenance you want to handle. Choosing a flooring style that fits your daily routine can make it easier to enjoy your space.
Use Flooring to Support Your Design
Open floor plans give you more freedom to create a connected design. You can use your vinyl flooring as a neutral foundation and add personality through cabinetry, lighting, furniture, rugs, and decorative details.
A subtle floor pattern can allow other features to stand out, while a more distinctive vinyl design can become an important part of your overall kitchen style. Think about the atmosphere you want to create before making your final selection.
Plan Your Flooring with Confidence
The right vinyl flooring can help your open kitchen feel cohesive, comfortable, and easy to live with. By considering the connected spaces, existing finishes, and demands of your daily routine, you can make a choice that works throughout the entire area.
If you are ready to explore vinyl flooring for your open kitchen, contact Hastings Floor Covering to find an option that suits your space.


